New music school building is inaugurated with a week of celebrations
City invested 2.3 million euros in the building - New concert hall and additional rehearsal rooms created
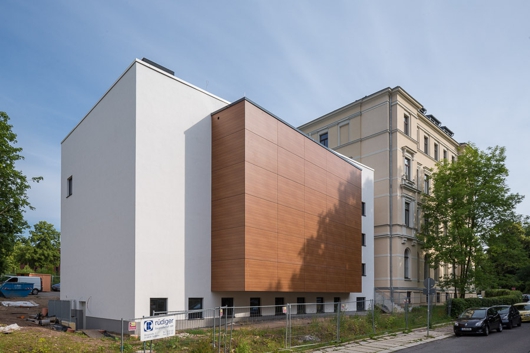
Since 2003, the number of pupils at the municipal music school has doubled to 2,100, meaning that the facility in the listed villa on Gerichtsstraße in Kaßberg has reached the limits of its capacity. On the basis of a city council resolution passed in September 2012, the historic music school building, built around 1881, has now been given an extension wing costing around 2.3 million euros. This will be inaugurated next Saturday at 6 pm with an opening concert by all music school departments in front of 150 invited guests and then presented to the public during a week of celebrations until 2 October.
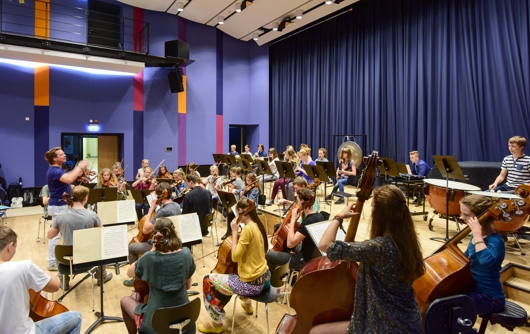
Music school director Nancy Gibson: "We - the teachers and above all the pupils and I - are delighted with our new hall. It's wonderful that we can open at the weekend and now have our own concert hall. The acoustics are just great! We are looking forward to countless concerts - from classical music, spoken theatre and chamber music to rock and pop."
More space for lessons and rehearsals - Chemnitz gets another concert venue
The new building has given the music school around 800 square metres of additional space. The old and new buildings now have a total of 60 classrooms - eight more than before. And in addition to the existing small concert hall, the modern large venue has been added.
Six classrooms and a band rehearsal room as well as two administrative offices have been created in the extension alone. The additional space also means that former administration rooms in the old building can also be used for teaching purposes. Five more classrooms for drummers in the basement of the old building are due to be renovated by February.
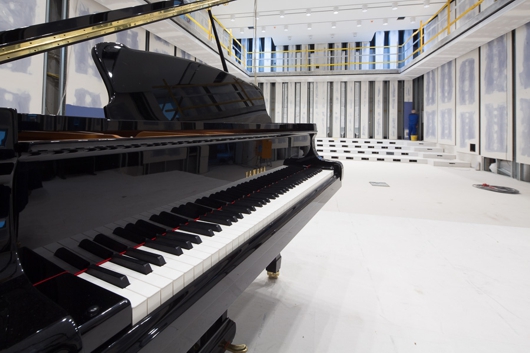
The new two-storey building, which has now been completed and has a full basement, consists of a simple structure and the concert hall embedded in it. This room, designed as a cube, forms the heart of the entire complex. With its mobile seating for a maximum of 199 people, the 250 square metre hall with stage can be used in a variety of ways. In addition to the municipal music school, this venue will also be available to Chemnitz clubs as an event location.
Construction chronicle
An unused gymnasium had to make way for the extension at the end of 2012. The demolition of the sports hall initially presented the planners with the challenge that led to the construction delay. The villa gable wall exposed by the demolition had to be secured with steel girders in the ground and stabilised with concrete, only then could companies proceed with the excavation of the building pit.
Mayor Barbara Ludwig and music school director Nancy Gibson broke ground for the new building on 10 June 2013.
After around six months, the shell was completed and the interior work could begin. This involved 35 companies from Chemnitz and the region - including trades such as painters, carpenters, electricians, floor layers, plumbers and drywall builders. The electrical work, for example, proved to be challenging, as the installations of such a functional building with stage lighting and sound systems have to fulfil special technical requirements.
In addition to the building and room acoustics, the planners and architects paid particular attention to sound insulation. This is because enormous volumes of up to 105 decibels occur during rehearsals - especially drum and band rehearsals.
Special structural precautions - such as insulating ceilings and walls or curtains - allow different musicians and ensembles to practise undisturbed at the same time. For example, a glass front separates the drummers' specially insulated hideaway from the recording studio where DJs can pursue their profession.
In addition to the rehearsal and teaching rooms, the prestigious entrance area of the new concert hall is particularly noteworthy. The entrance is characterised by a chic, purist interior with space-saving wardrobes that can be retracted into the wall. Interior designer Barbara Graupner from Atelier n4 devised these to give the entrance hall a spacious feel. In addition to the colour concept in shades of blue and grey, which is continued in the hall and its furniture as well as in other areas, even the smallest details reflect the interior designer's sense of the special: for example, the signets of the toilets are depicted as treble clefs for women and bass clefs for men.
The new extension is accessible via a lift. Energy aspects were also taken into account during the construction of the building.
The people of Chemnitz are now invited to explore the modernised and enlarged music school at events and concerts during the celebration week from 26 September to 2 October.
Tour of the enlarged music school
Ground floor
Visitors enter the new extension via a prestigious entrance area, while barrier-free access to the new building and parts of the old building is provided by a lift centrally located between the old and new buildings.
The foyer, designed in shades of grey with its mirrored wall surface and information counter, is the main entrance to the concert hall and also the first point of contact for visitors to the building. To the side of the 250 square metre concert hall, which seats 199 and is equipped with a stage, there are rooms for preparing the musicians.
Particular importance was attached to the fact that the concert hall and its adjoining rooms are separately accessible and can therefore be used by third parties for events.
A passageway leads from the foyer into the historic music school villa. Small structural changes have been made there, for example rooms have been combined to be used for teaching purposes. A prestigious waiting area for guests has also been designed in accordance with monument protection regulations.
First floor
Visitors reach the first floor of the new complex via the villa staircase and also via the barrier-free lift between the extension and the old building. In addition to two offices, the technical areas and the technical gallery of the concert hall are located on this level. This floor provides a level transition between the old and new buildings.
Second and third floors
No structural changes were made to the existing room structures in the old building. As there are no rooms on this level of the new extension, this floor did not have to be made accessible.
Basement
Visitors can reach the basement of the new extension via the staircase of the listed building and the new lift. This is where the classrooms of the Rock/Pop/Jazz department are located. As its rehearsals generate a considerable noise level, this area of the building was fitted with walls, ceilings and curtains specially designed for sound insulation.
The basement was a particularly suitable location for this department, which generates a high noise level, as it offers sufficient natural light and ventilation due to its structural features. The basement houses six classrooms for this department, including a recording studio, the band rehearsal room and the building services.
In the old building, in the immediate vicinity of the transition to the new music school wing, the building contractors have also created a new sanitary area.
Energy measures
The new building was constructed in accordance with EnEV 2009. All of its components therefore have improved thermal insulation and minimise heat loss, for example through a windbreak concept in the entrance area of the new complex and controlled lift shaft ventilation.