

Design for secondary school on Hartmannstrasse finalised
The results of the architectural competition will be on display in the Alte Hartmannhalle from tomorrow
Building Mayor Michael Stötzer today presented the winning design of the competition for the construction of a new city centre secondary school on Hartmannstraße: First prize goes to the Dresden-based firm Code Unique Architekten together with Impuls Landschaftsarchitektur from Jena. Code Unique had already won the competition for the Bernsdorf swimming complex.
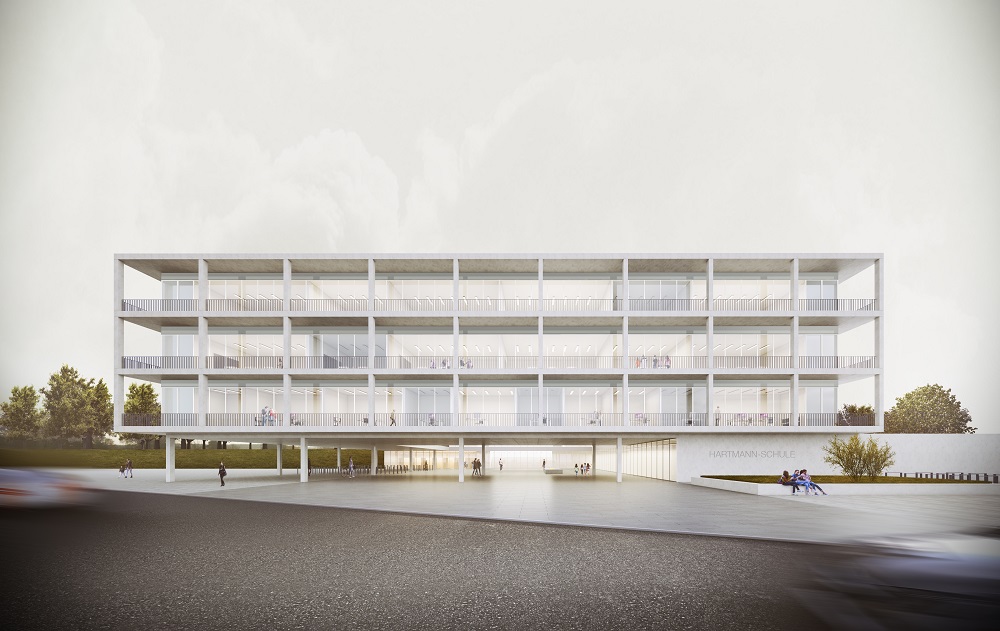
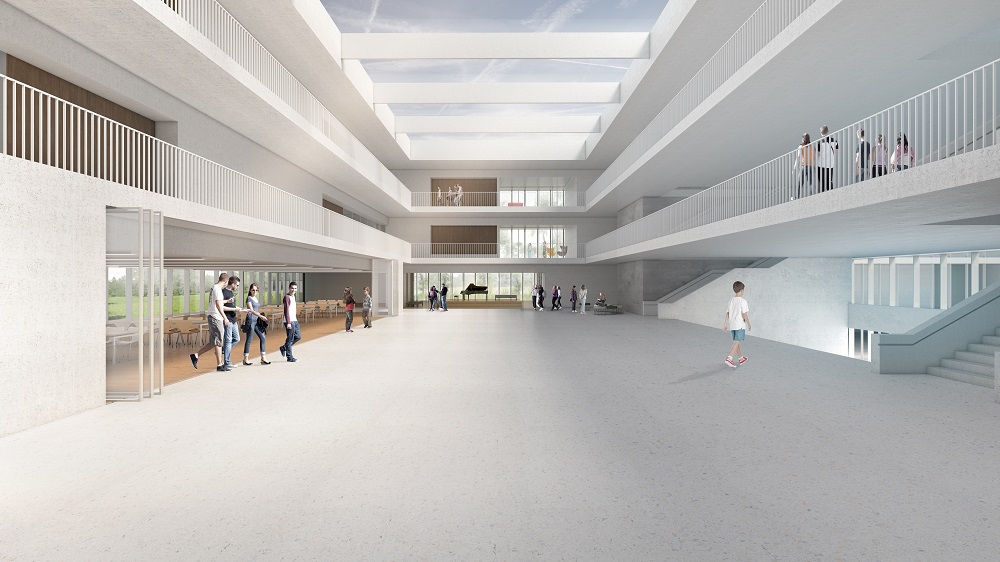
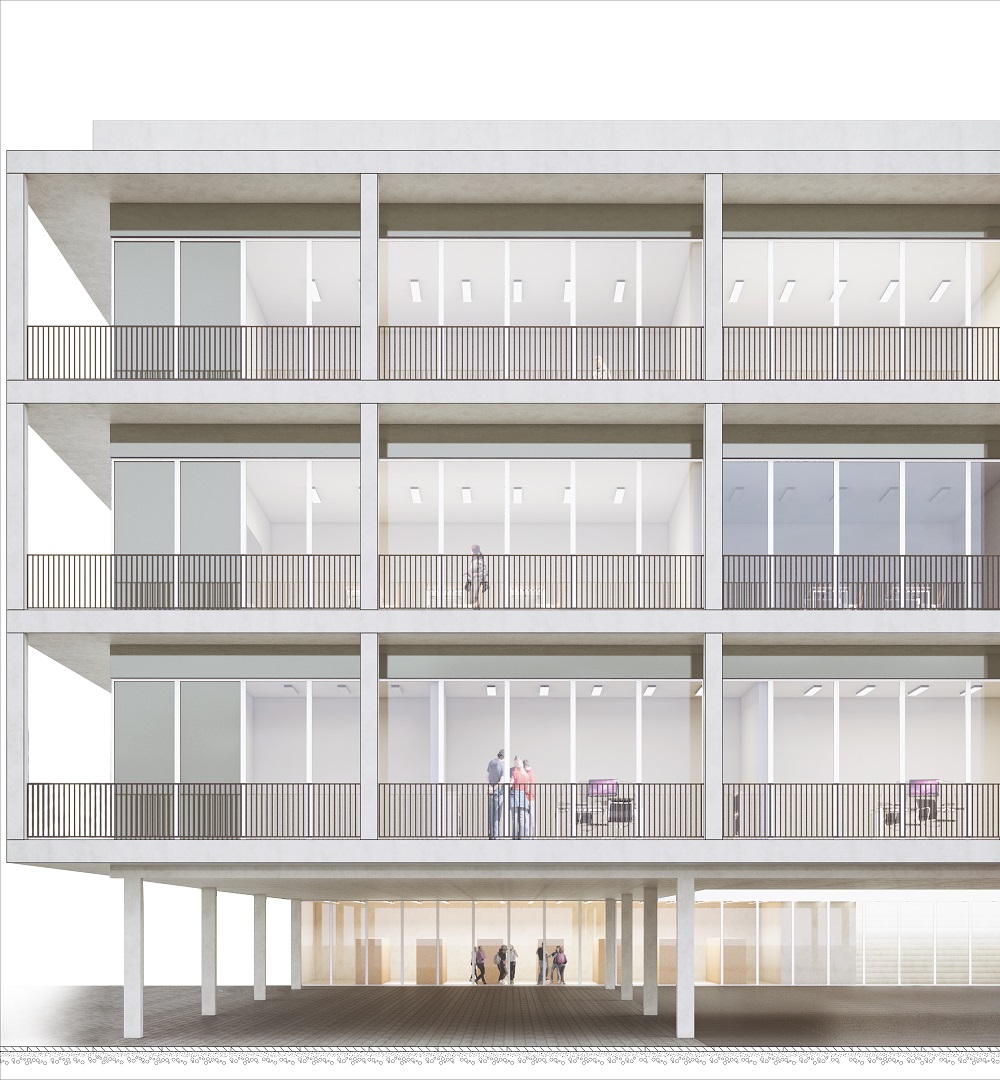
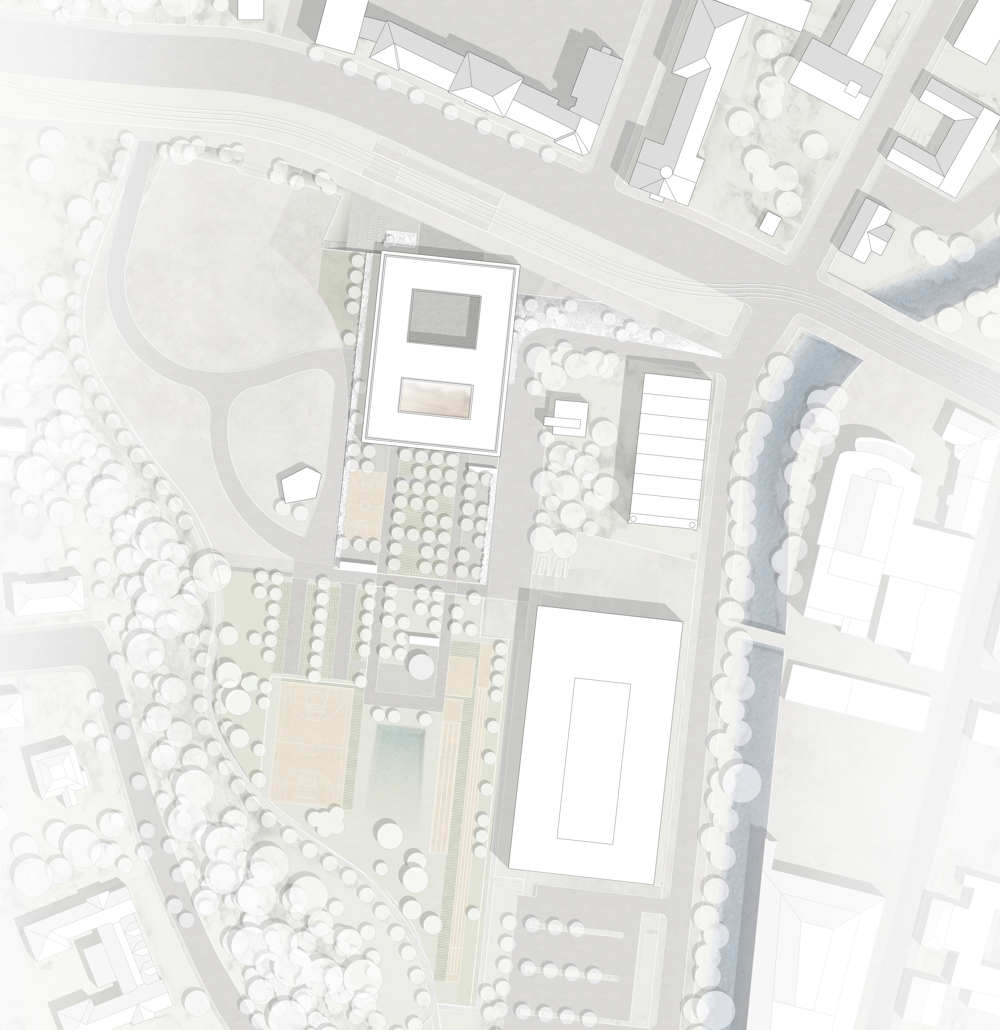
The winning design convinced the jury by solving the challenging task of building a city school for around 600 pupils with a visually elegant idea. The office succeeded in creating an independent pavilion that makes its presence felt in the street without competing with the police headquarters. Rather, it is an airy, light concept that offers intelligent and interesting solutions for the street situation. The result is an open, central entrance hall that enables short routes to the various parts of the building. Last but not least, the building offers a clear, functional organisation of the teaching areas.
The 2nd prize was awarded to ppp Architekten + Stadtplaner Hannover with Lohaus + Carl Landschaftsarchitekten + Stadtplaner. The jury awarded 3rd prize to the consortium Neumann Architekten/Reiter Architekten from Plauen with Architektur Concept Pfaffhausen + Staude from Zwickau.
Commendations were awarded to the consortium Rieger Architektur / Jordan Balzer Schubert Architekten Part G with LOR Landschaftsarchitekten Otto + Richter and RBZ Generalplanungsgesellschaft with Storch Landschaftsarchitektur (jw. Dresden).
From 8 to 21 June 2018, the competition entries will be on public display in an exhibition at the Alte Hartmannfabrik (Fabrikstraße 11) from Monday to Saturday from 10 am to 5 pm.
Background to the architectural competition for the new school building
In accordance with a city council resolution from April 2016, the city is planning to build a new secondary school on the Hartmannstraße site. This is the city's response to the increasing number of secondary school pupils (grades 5 to 10).
The Hartmannstrasse site offers the opportunity to build a new secondary school with four classes close to the city centre. In connection with the use of the Richard-Hartmann-Halle, the existing infrastructure can be utilised for sports lessons. Thanks to its inner-city location and good public transport connections, the new building can relieve the pressure on several secondary school locations.
The costs for the construction of a new four-form secondary school are currently forecast at 27 million euros. Initial preparatory construction work is set to begin in the second half of 2019, with the actual start of construction for the new school building scheduled for autumn 2020. The first pupils are expected to move into the school at the start of the 2022/23 school year.
The architectural competition, which ended today, was advertised including the outdoor facilities with the aim of obtaining convincing designs in terms of urban planning, functionality, economy, energy efficiency and architecture. Of the total of 20 selected participants, 17 submitted corresponding designs. The jury consisted of nationally active specialist judges, the Mayor of Construction Michael Stötzer and city councillors as expert judges. Heads of offices and departments of the City of Chemnitz, a representative of the State Office for Schools and Education (Chemnitz site), the City of Chemnitz's representative for the disabled and a representative of the district school council and district parents' council were also represented as advisory experts.